Get $1,672 Cash Back
5 LIDDYCOAT LANE, Hamilton (Ancaster) — listed at $668,900. Earn buyer cashback at closing. No catches, just more money in your pocket.
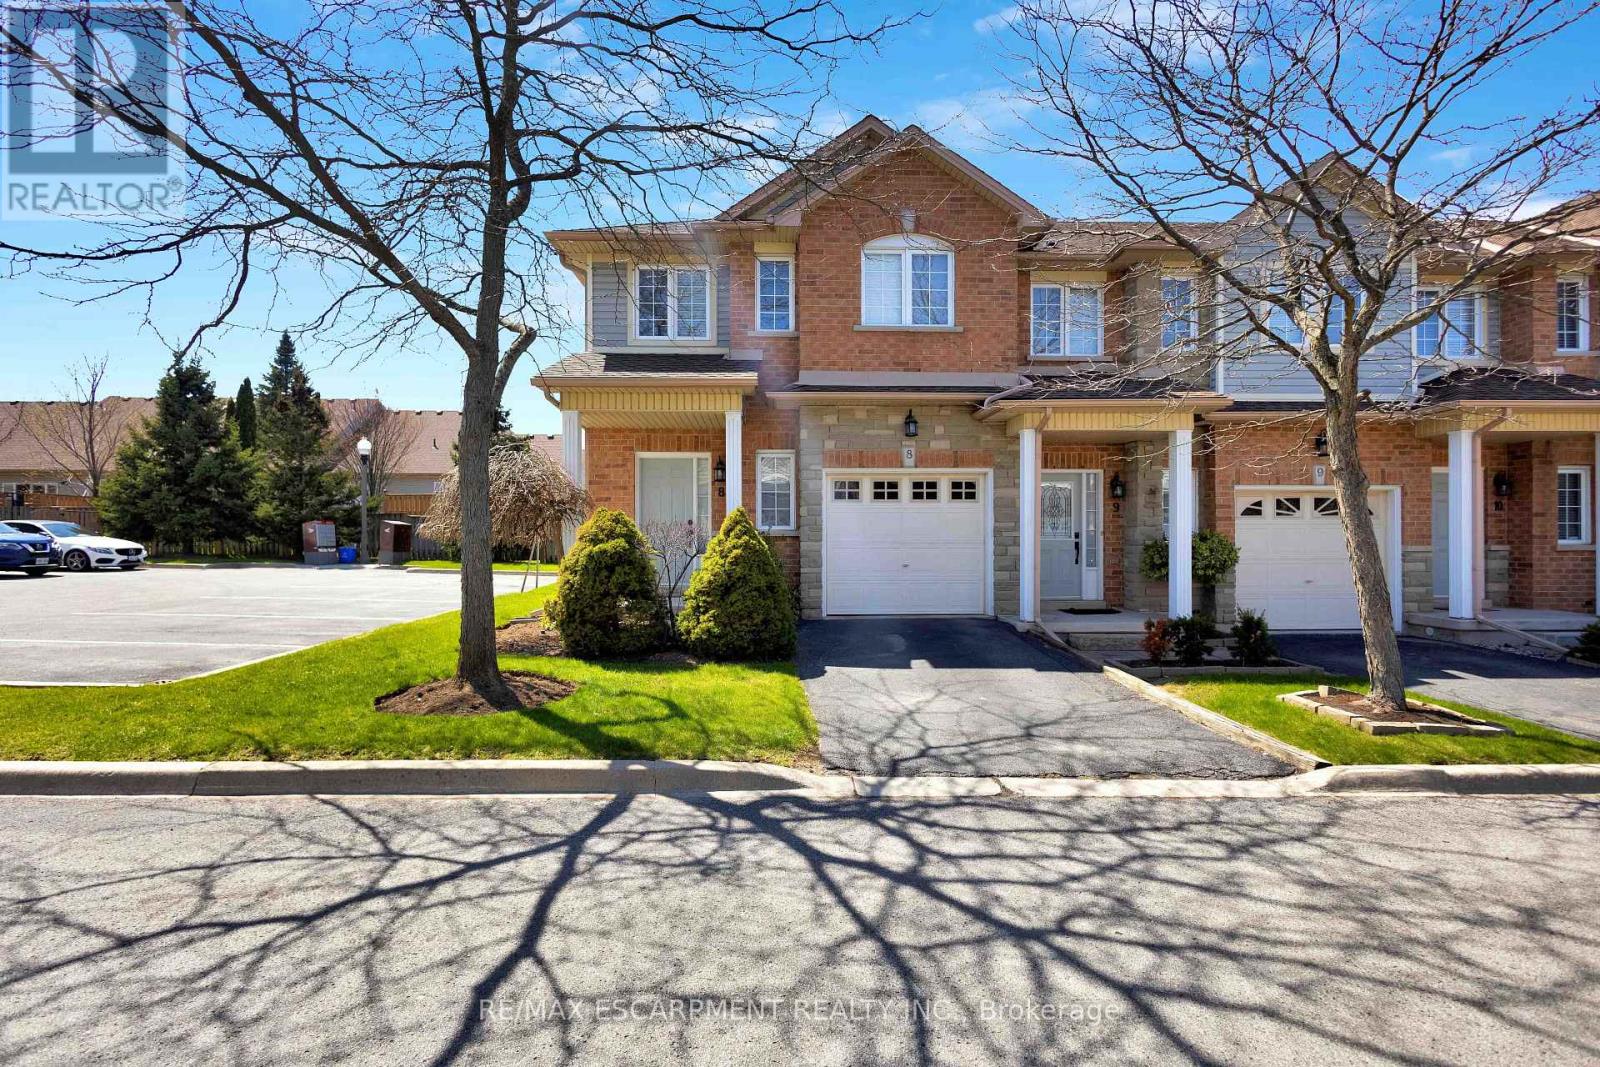
Welcome to refined living in one of Ancaster's most desirable communities! This beautifully maintained 3-bedroom, 3-bathroom end-unit executive townhome offers over 2,000 sq. ft. of finished living space with the perfect blend of comfort, style and low-maintenance living. The bright, open-concept main floor is filled with natural light and features a thoughtfully designed kitchen flowing seamlessly into the dining and living areas-ideal for everyday living and entertaining. Step outside to the oversized deck overlooking a serene conservation backdrop with no rear neighbours, offering exceptional privacy and peaceful views. Upstairs, the spacious primary retreat features a walk-in closet and private 4-piece ensuite, complemented by two additional generous bedrooms and a second full 4-piece bath. The finished lower level provides additional living space with a cozy gas fireplace, dedicated laundry area, cold room and ample storage-perfect for a family room, recreation space or movie nights. Additional highlights include an attached garage with private driveway parking and major mechanical updates, including a new furnace, A/C and air filter (2025). Monthly fees include snow removal and lawn care for added convenience. Ideally located close to schools, parks, shopping, restaurants and highway access. A rare opportunity to enjoy space, privacy and a beautiful natural setting in sought-after Ancaster! (id:60164)
| Room | Level | Dimensions |
|---|---|---|
| Living room | Main level | 3.5 x 3.69 meters |
| Recreational, Games room | Basement | 6.31 x 8.5 meters |
| Cold room | Basement | 0.95 x 6 meters |
| Laundry room | Basement | 2.93 x 2.87 meters |
| Utility room | Basement | 0.82 x 1.19 meters |
| Kitchen | Main level | 2.47 x 3.26 meters |
| Dining room | Main level | 3.87 x 2.44 meters |
| Eating area | Main level | 2.93 x 2.44 meters |
| Partial bathroom | Main level | 0.85 x 2.41 meters |
| Bathroom | Second level | 1.86 x 2.23 meters |
| Bathroom | Second level | 2.47 x 4.02 meters |
| Primary Bedroom | Second level | 3.97 x 5.94 meters |
| Bedroom 2 | Second level | 3.69 x 4.45 meters |
| Bedroom 3 | Second level | 3.29 x 3.08 meters |
What do the condo/maintenance fees cover?+
The $332.28/mo fee covers: Insurance, Parking.
How is the home heated? Is it efficient?+
Heating is forced air, natural gas. Gas heating is generally the most cost-efficient option in Ontario winters.
How is the space laid out across floors?+
This is a 2-storey single family. The 3 bedrooms and 3 bathrooms are typically split with living areas on the main floor and bedrooms above — confirm the exact layout during a showing.
Is there air conditioning?+
Yes — central air conditioning cooling is in place.
What's the parking situation?+
This property includes 2 spaces — Attached Garage, Garage.
Is 5 LIDDYCOAT LANE a good fit for a growing family?+
With 3 bedrooms and 3 bathrooms, there's room for kids plus a guest room or home office. The 2-storey layout keeps living and sleeping areas separated.
Ask About This Property
Nearby Places
Searching nearby places…
Benchmark price · Updated 2026-09
Year over year
Past 10 years
Similar listings















 For Sale38 days49
 For Sale37 days28
 For Sale32 days41
 For SaleNew25

The listing data above is provided under copyright by the Canadian Real Estate Association. While the information is considered reliable, its accuracy is not guaranteed by the Canadian Real Estate Association or getsetsold.ca. Neither getsetsold.ca nor its affiliates make any representations or warranties, express or implied, regarding the accuracy or completeness of the information presented here.